

MANTRA Designers in the Spotlight
How Amanda Uses MANTRA® to Achieve Amazing Results
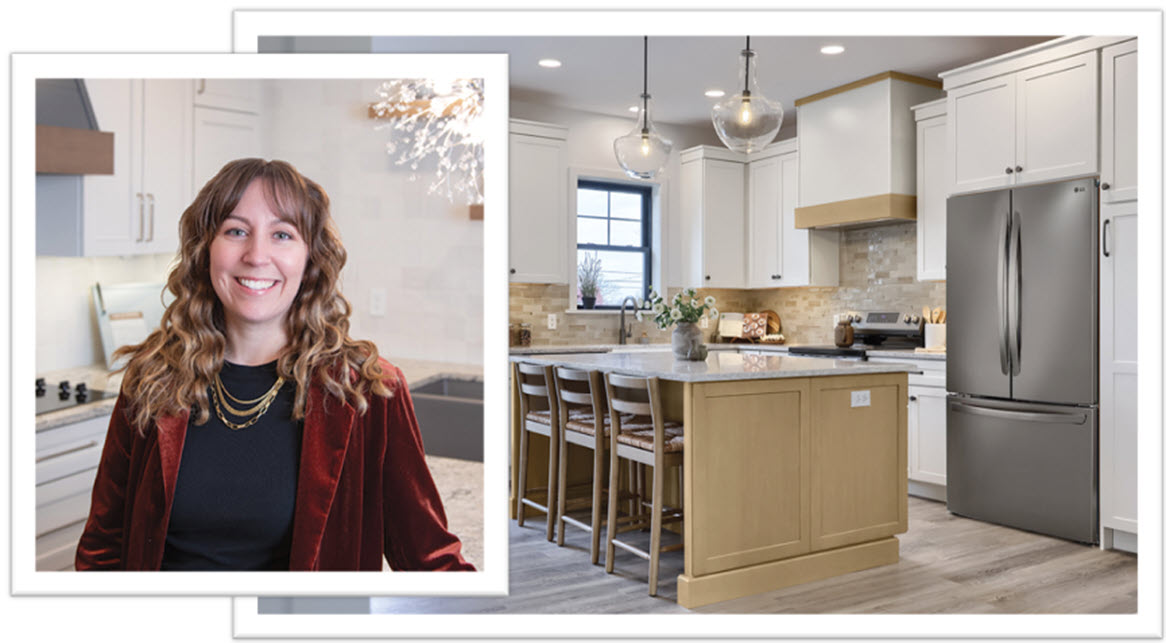
Can you tell us a little about yourself? Where are you from, family, hobbies, anything you’d like to share?
I was born and raised in Lancaster County, Pennsylvania, and am grateful to now be building my career here helping families create homes that are both beautiful and highly functional for everyday life. I’m a wife and mom, so I understand firsthand how important it is for a home to feel welcoming, organized, and thoughtfully designed around the way people truly live.
Outside of design, I enjoy spending time with family, exploring new travel destinations each year, experimenting with new recipes in the kitchen, and learning as a novice gardener. I’ve always been drawn to the balance of creativity and problem-solving that comes with residential design, and I love collaborating with clients to bring their vision to life in a way that feels elevated, timeless, and personal.
How long have you been a designer? How long have you been designing with MANTRA®?
It’s been almost 20 years since I started college to get my degree in interior design, though I’ve focused mainly on kitchen and bath for the last 10 years. I’ve been designing with Mantra for about 6 years.
What are some of your favorite features of MANTRA?
I appreciate the Mantra cabinet line for the balance between style, quality, and simplicity. This cost effective and quickship product offering makes the design process efficient while still allowing for creativity and personalization.
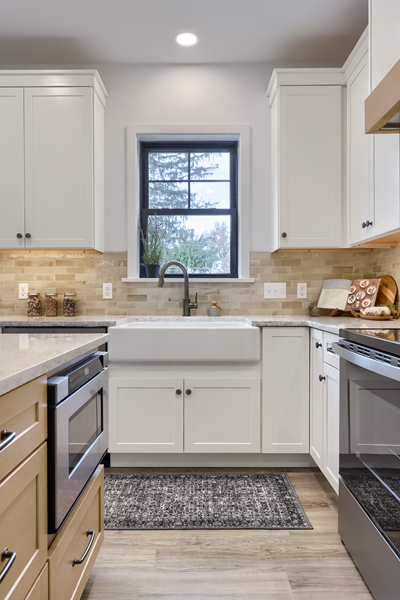
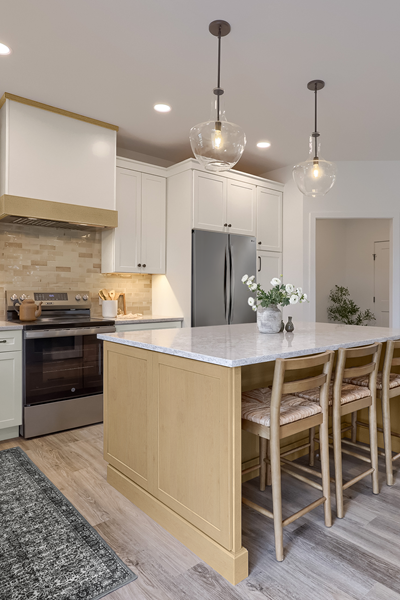
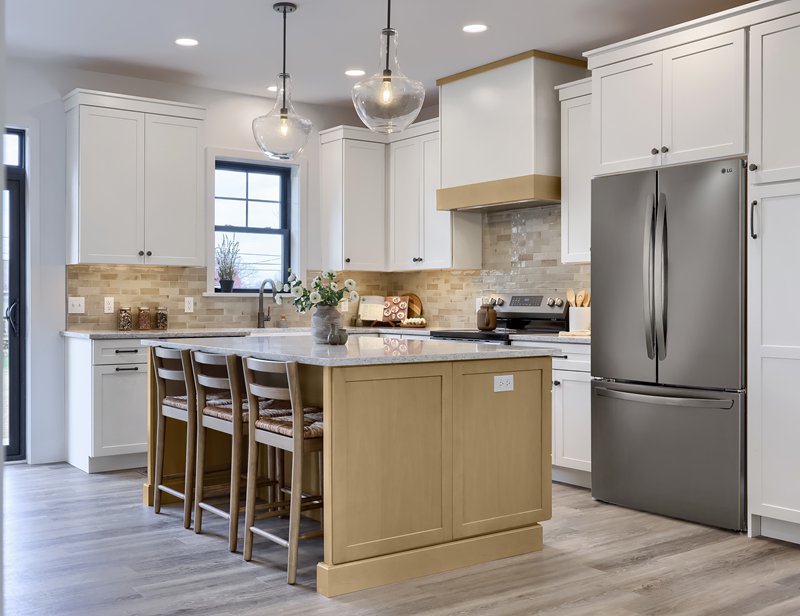
Mantra Omni Door Style | Island Finish: Hammock | Wall and Base Cabinet Finish: Snow
Tell me about this design. What was the customer looking for? Were there any obstacles you had to overcome?
This kitchen was part of a spec home for a local builder, who was building a 2500 sq. ft. modern farmhouse style home. Lancaster County is known for its farming and we still have a lot of homeowners appreciating this style, even with new-builds. The goal was to create a modern home that appealed to homebuyers, using durable materials. We wanted to keep things light and airy so we were drawn Mantra Snow cabinets and wanted to incorporate a warm wood stain- so Hammock was the perfect choice to bring in warm character touches on the island and hood!
We loved your creativity with the wood hood and island end panels—can you share how you designed and created each of these elements?
Thank you—those are two of my favorite parts of the project! I saw the island and hood as two focal areas we could bring in farmhouse touches with the Hammock stain color. I wanted those elements to feel intentional and furniture-inspired rather than simply decorative additions. With a little creativity on the design and a skilled installer, we were able to produce something that isn’t part of the standard offering.
For the wood hood, I knew we wanted something simple and boxy in shape, incorporating the two cabinet colors. We had the installer build a 2×4 frame with plywood box, and wrap it with painted 1/4” panel material. To cover the vertical outside corners we used outside corner molding. And we added contrast and finished the bottom with a stained Hammock 6” filler and the top with a piece of Hammock scribe molding.
The island end panels were designed to reinforce that same farmhouse aesthetic. Instead of treating the island as a standard cabinet run, I approached it more like a furniture piece. We used refrigerator end panels trimmed to height and installed flush. Then installed two base end decorative door panel kits on each side of the island. Skins were packed out and installed flush on the inside seating area. Baseboard was used around the entire island to complete the look.
What are some of the biggest design challenges you have faced?
One of the biggest challenges in design is balancing aesthetics with functionality while also staying within budget and timeline constraints. We now live in a world with Pinterest, Houzz, and AI photos coming in to almost every initial client meeting. Every project has competing priorities, so part of my role as the designer is finding creative solutions that achieve the client’s goals.
Do you have any design tips or tricks that you’d like to share?
I always encourage homeowners to prioritize function first because great design should enhance the way you live every day. When the layout works well, the space naturally feels more enjoyable and effortless to use.
You don’t have to get custom cabinetry to get a custom look. Layering materials and textures is what truly elevates a space—by mixing painted cabinetry with warm wood tones, incorporating thoughtful lighting, and adding architectural details you can make a kitchen feel far more custom and collected.
Finally, don’t underestimate the importance of scale and proportion. Often, it’s in the details—like the size of a hood, the thickness of countertops, or the proportions of an island—that make a design feel balanced and professionally executed.


 Your Privacy Choices